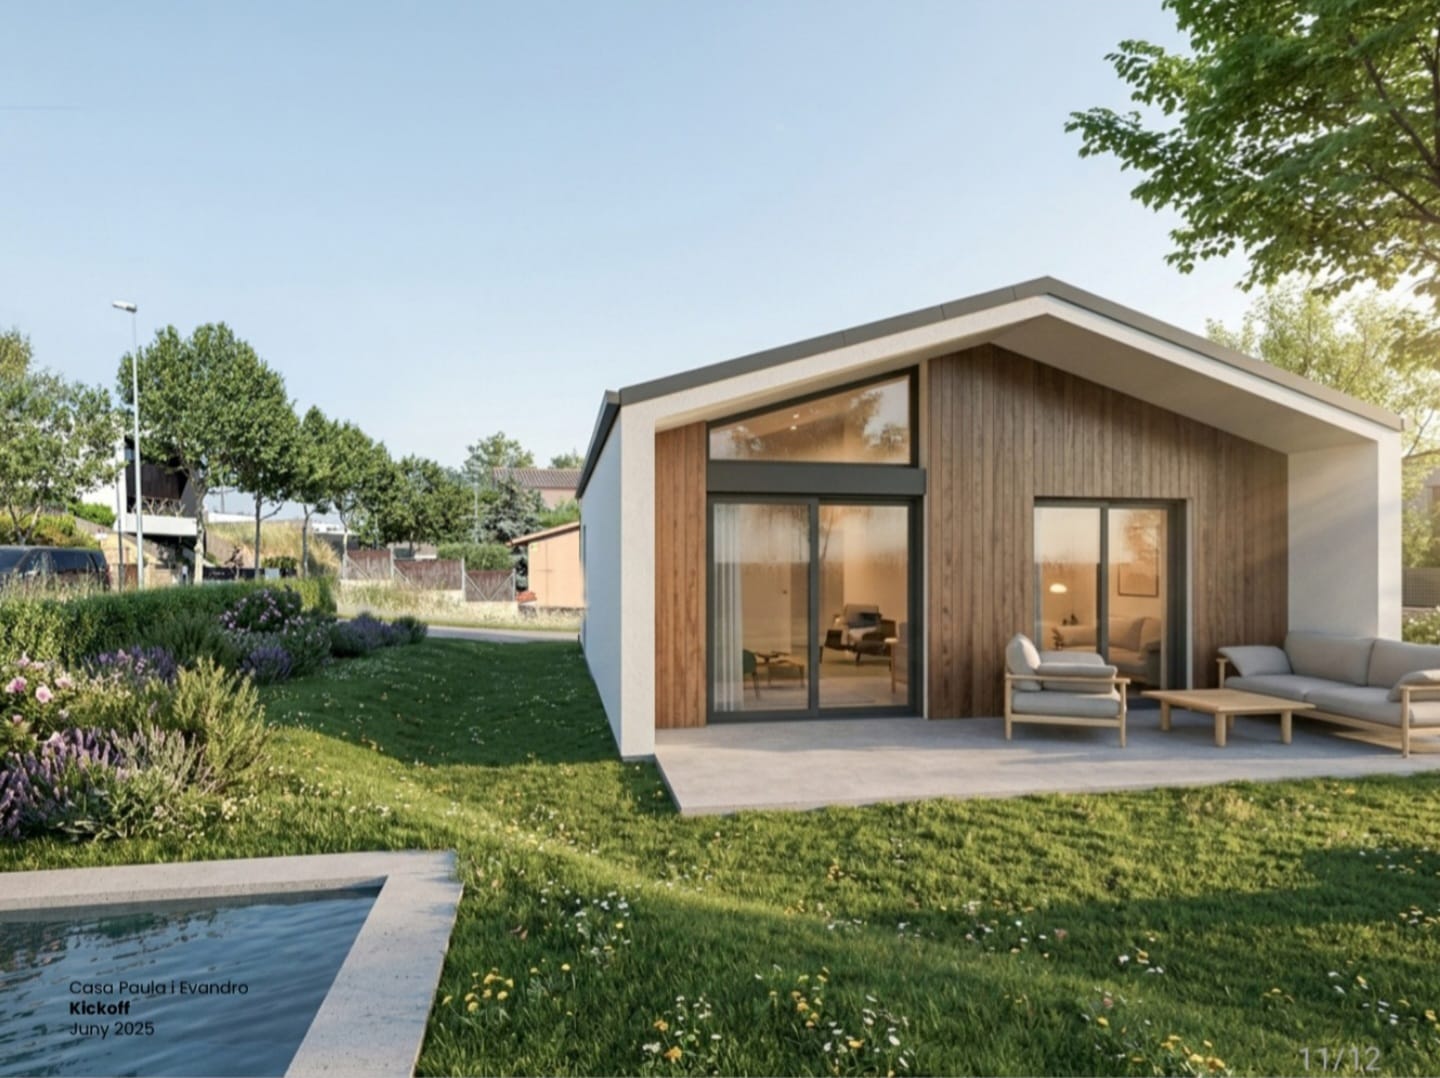
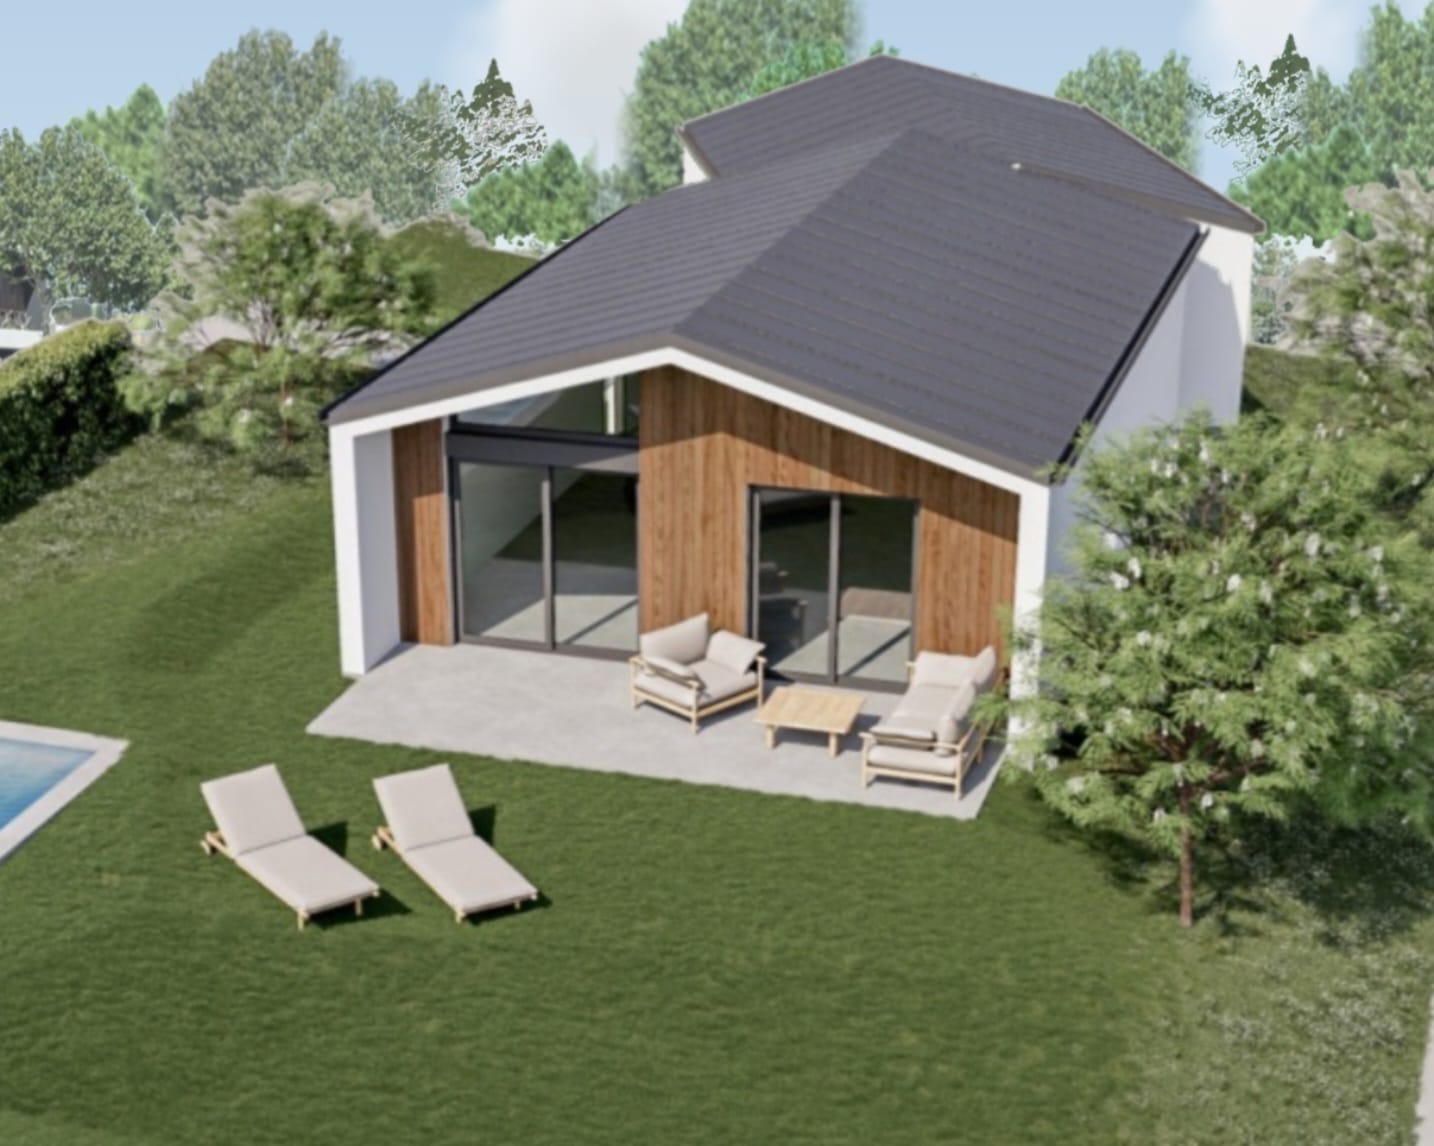
A uniquely designed home that perfectly blends tranquility, comfort, and style.
The house sits on a virtually flat corner plot within a new residential development. Located very close to the town center, it offers the perfect balance: a completely peaceful setting with excellent transport links.
The architectural design stands out for its combination of two distinct sections featuring pitched roofs—a geometric approach that creates an avant-garde, distinctive look with great aesthetic appeal.
The interior has been designed with maximum functionality in mind, separating the two volumes based on their use:
Day area: Open, light-filled spaces for shared living.
Night area: An area dedicated to rest and privacy.
Connecting link: The two volumes are connected solely via the entrance hall, optimizing circulation flow while ensuring acoustic and thermal comfort.
Utilizamos cookies propias y de terceros con finalidad exclusivamente técnica. Clica AQUÍ, para más información sobre la Política de Cookies.
Política de Cookies
Elige qué tipo de cookies aceptar. Tu elección será guardada durante un año.
Política de Cookies
Cookies técnicas Son necesarias para el correcto funcionamiento del sitio web.
Permiten la comunicación de datos, identificar la sesión, acceder a partes de acceso restringido, completar y enviar un formulario de contacto, etc.