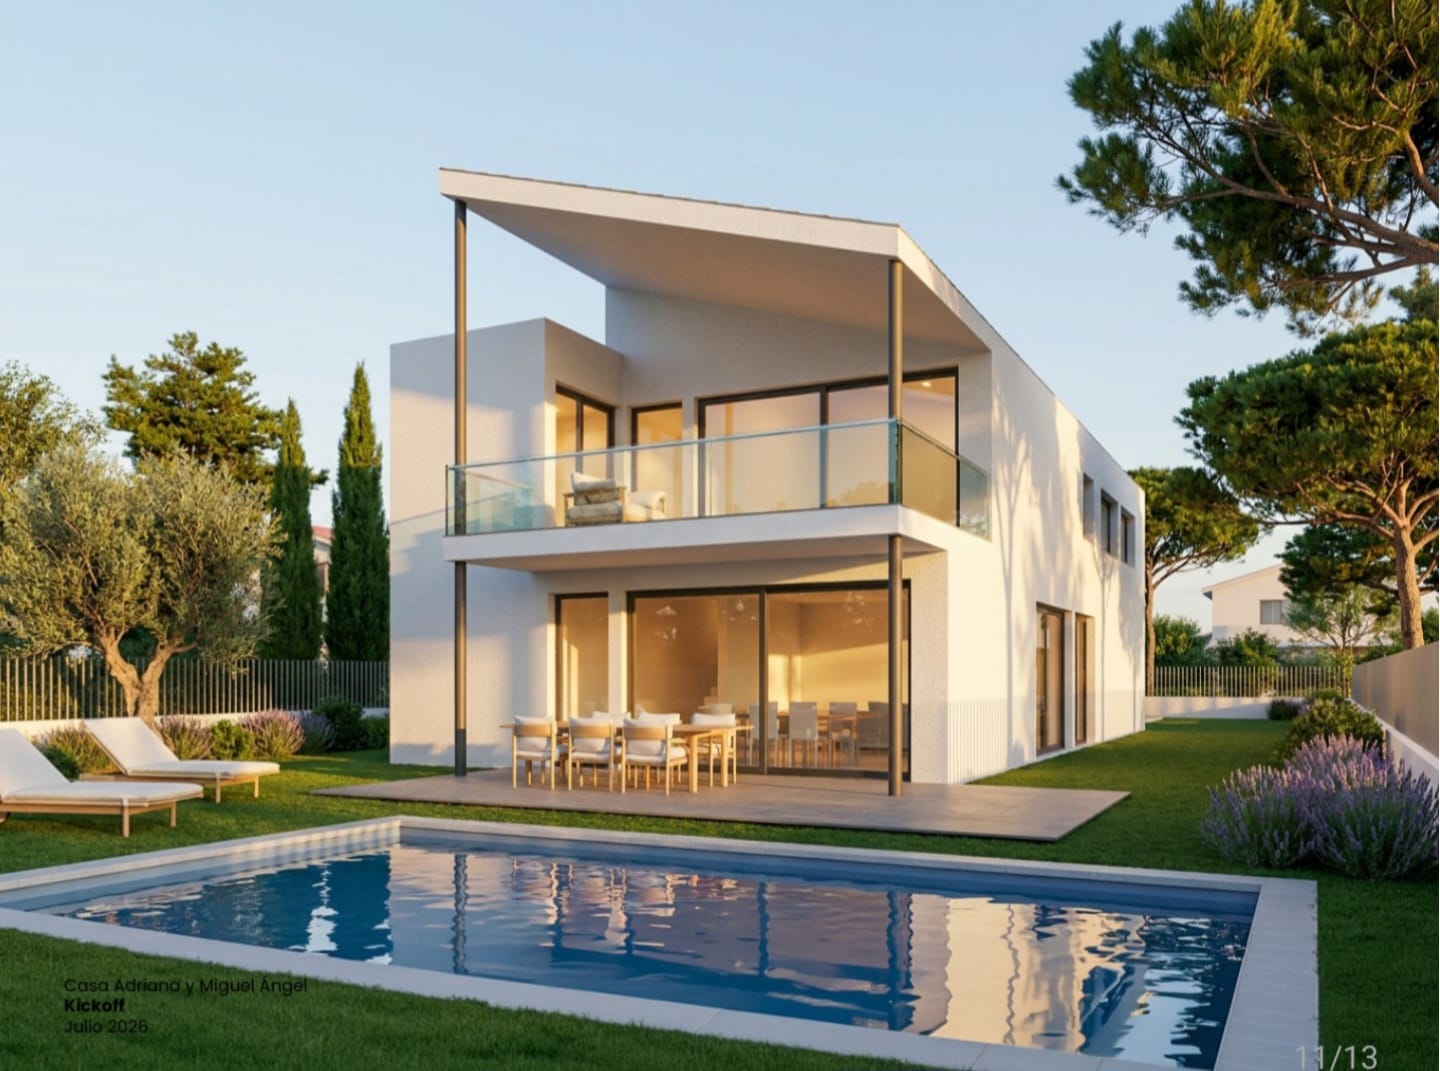
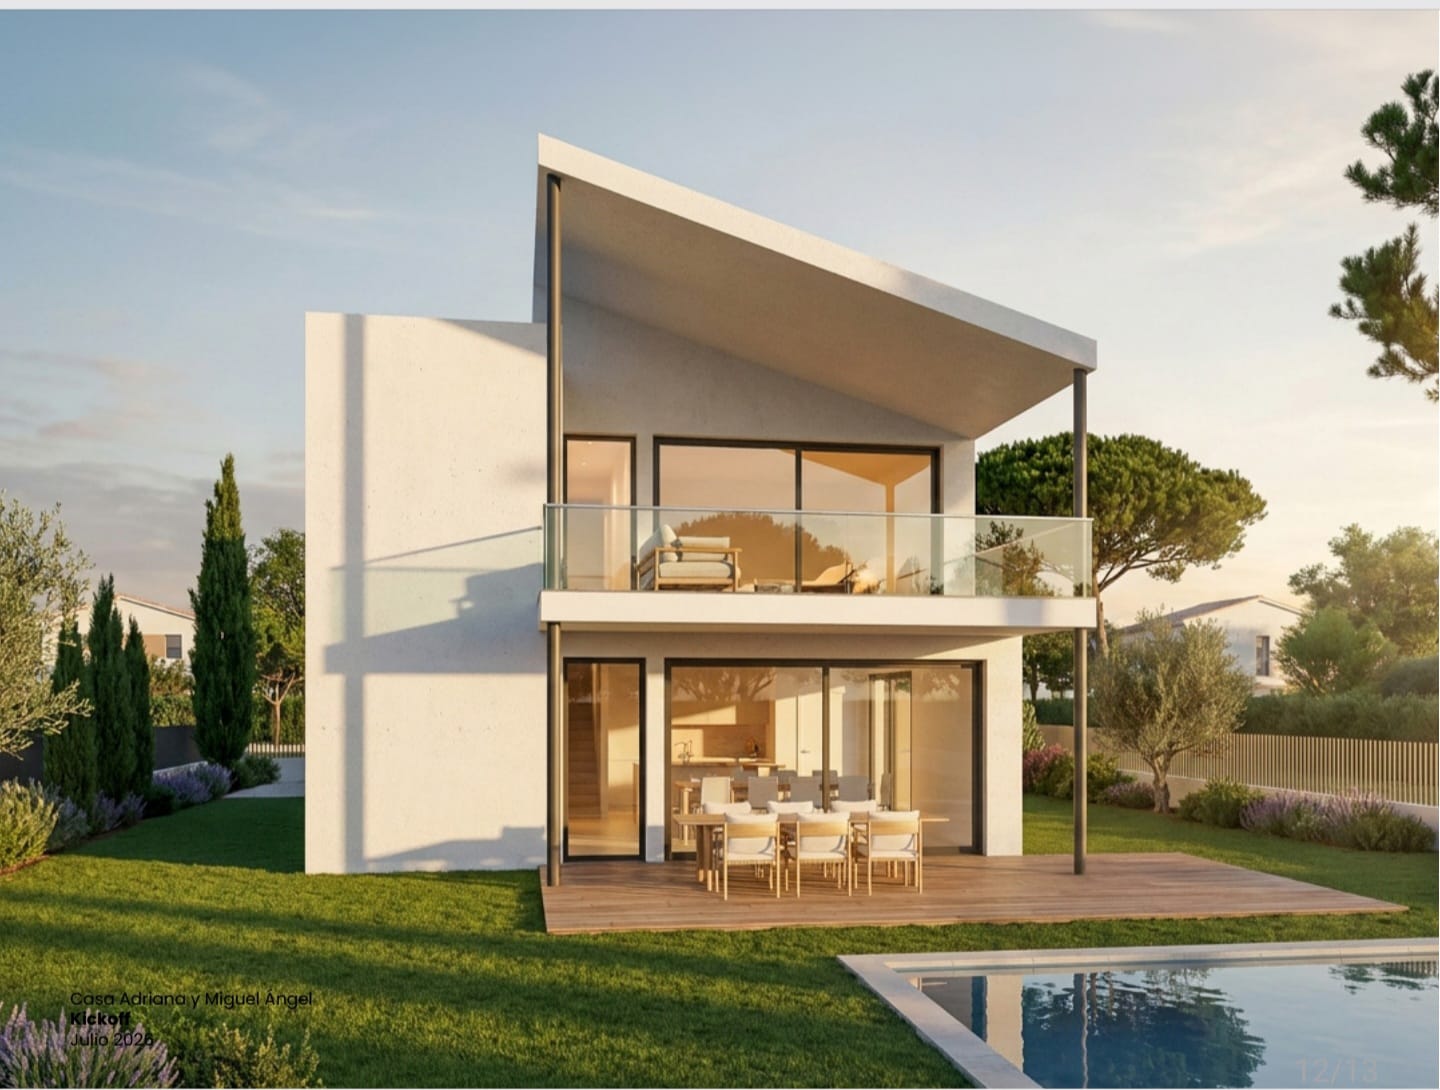
205 m² detached single-family home in Corbera de Llobregat, Barcelona
The house sits on a flat plot whose dimensions are set by the limits of the local zoning regulations. These constraints shaped the project and were resolved through an efficient two-storey design that accommodates all the spaces and requirements the owners were looking for.
The project combines a flat roof and a pitched roof. This gives the upper floor more volume and lends the home a distinctive, contemporary look.
On the upper floor, a large terrace connects directly to the gym and the main bedroom and is oriented to take in the views of Montserrat.
Inside, the standouts are a spacious garage and a double-height entrance hall that brings together the foyer and the staircase, creating a bright space with a strong presence.
Utilizamos cookies propias y de terceros con finalidad exclusivamente técnica. Clica AQUÍ, para más información sobre la Política de Cookies.
Política de Cookies
Elige qué tipo de cookies aceptar. Tu elección será guardada durante un año.
Política de Cookies
Cookies técnicas Son necesarias para el correcto funcionamiento del sitio web.
Permiten la comunicación de datos, identificar la sesión, acceder a partes de acceso restringido, completar y enviar un formulario de contacto, etc.